

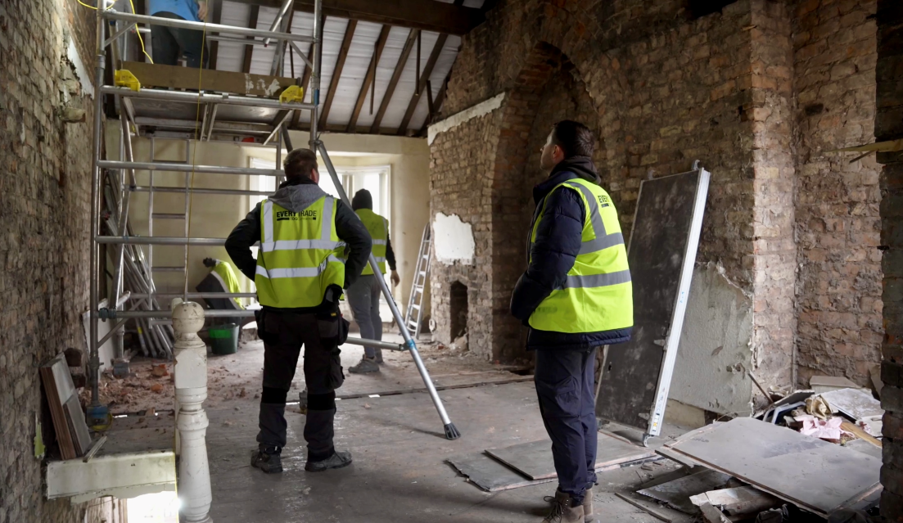
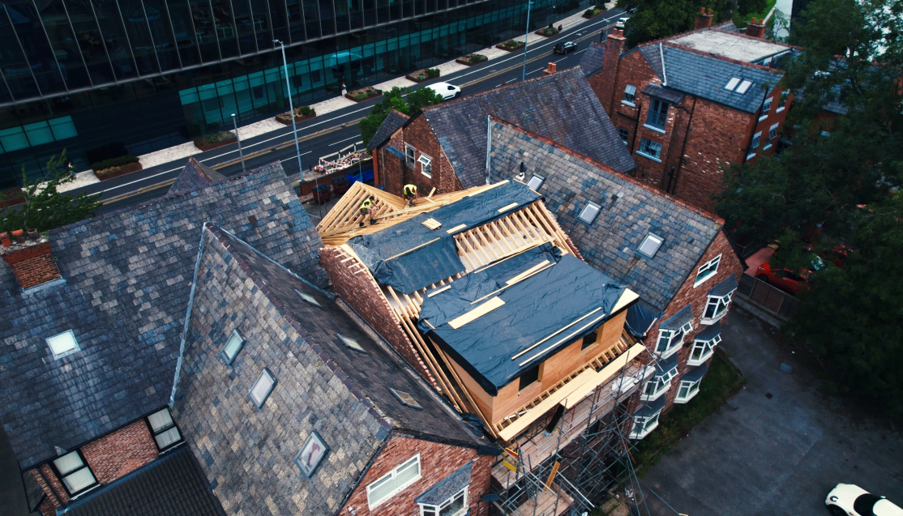
There are four main types of loft conversion: Velux (rooflight), dormer, hip to gable and mansard. What separates them is how much they change your roof. A Velux leaves the roof as it is. A dormer adds a box to the slope. A hip to gable straightens a sloping side into a vertical wall. A mansard reshapes a whole roof slope into a near-vertical one. The more the roof changes, the more space you gain, and the higher the cost and the greater the chance of needing planning permission.
This guide explains each type, the costs for a loft conversion in the Northwest, which loft conversion suits which kind of house, and how to tell whether your own loft will convert. We also answer two questions we hear a lot: do you need an architect, and can you do it yourself?
If you’re looking a loft conversion specialist in Manchester, Stockport or Cheshire, check out our loft conversion services, or get in touch for a quote.
The table below is a quick comparison. The costs are guide ranges for the Northwest for a finished, building-control-approved conversion with a staircase. Your price will depend on the size of the loft, whether you want an ensuite and the condition of your roof. For a full breakdown, see our guide on how much loft conversions cost.
| Type | Typical cost | Space gained | Planning permission | Best for |
| Velux / rooflight | £25,000–£40,000 | None added (uses existing space) | Rarely needed | Lofts with existing head height |
| Dormer | £40,000–£75,000 | Substantial | Usually permitted development | Most semis and terraces |
| Hip to gable | £50,000–£80,000 | Substantial | Usually permitted development | Hipped-roof semis and detached homes |
| Mansard | £60,000–£95,000+ | Maximum | Usually required | Terraces, period property, London-style |
Guide costs only. Always get a survey and a written quote for your own property.
A Velux conversion keeps your roof exactly as it is. Roof windows are fitted flush into the existing slope, the floor is strengthened, a staircase is added and the space is insulated and finished. (Velux is a brand name, but many people use it for any rooflight conversion.)
It is the cheapest type because there is no major structural work on the roof. There is less to design, less to build and less to go wrong, so it is also the quickest. The limitation is that it adds no volume. The room is the shape of your existing loft, with sloping ceilings and standing height only along the middle.
As a guide, expect £25,000 to £40,000 in the Northwest, which works out at roughly £900 to £1,400 per m² of finished floor area. A simple conversion of around 30m² averages about £27,500. An ensuite, a trussed roof needing steelwork or a long staircase run will push the price up.
It works when you already have the height. Measure from the top of the ceiling joists to the underside of the ridge. Around 2.4m gives you a comfortable room, and 2.2m is often workable. A steep roof pitch and a traditional cut roof (more on this below) also help. Planning is rarely a problem, as rooflights must not stand more than 150mm proud of the roof slope under permitted development.
It does not work when the ridge is too low, the pitch is shallow, or you want proper standing room across most of the floor. In that case the answer is usually a dormer, which creates height where there was none.
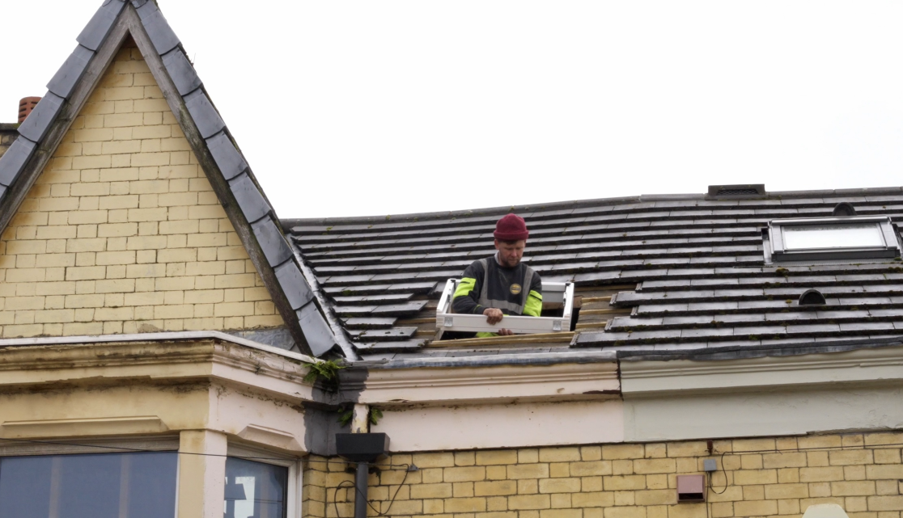
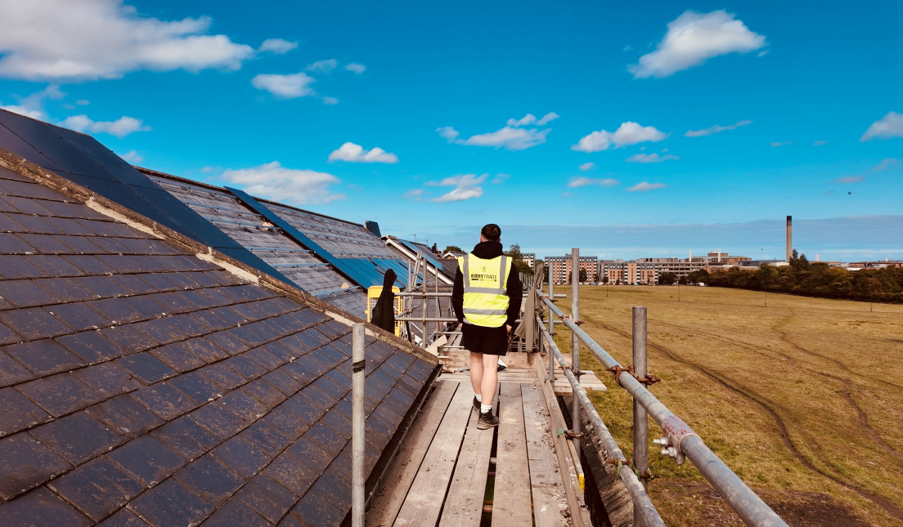
A dormer is a box-shaped structure built out from the roof slope, with a flat vertical wall at the front for windows. It squares off part of the roof, which gives you full head height and a proper room instead of a triangle of usable space. It is the most common loft conversion we build across Stockport, Manchester and Cheshire.
Dormers come in several forms, including flat roof (box), pitched roof, hipped, L-shaped and double dormers. The flat roof box gives the most space per pound. A pitched roof dormer looks better on period homes but loses some ceiling height. L-shaped dormers wrap around the rear outrigger on Victorian and Edwardian terraces.
In the Northwest, most rear dormers cost between £40,000 and £75,000. They usually fall under permitted development, subject to a volume limit of 40m³ on terraced houses and 50m³ on semi-detached and detached homes. The dormer must not sit on the front of the house facing a highway, must be set back at least 20cm from the eaves and must stay below the ridge. On the average three-bed semi, you get a double bedroom with room for an ensuite.
We have written a detailed guide covering design options, cost, planning and building regulations: dormer loft conversions explained.
Many semis, end-of-terrace houses and detached homes have a hipped roof, where the side slopes inwards to meet the ridge instead of ending in a flat gable wall. A hip to gable conversion builds that sloping side up into a vertical gable. This adds usable floor area and head height right where the roof is tightest, usually next to the stairs.
In practice, a hip to gable is almost always combined with a rear dormer. The two together can turn a cramped loft into a double bedroom and bathroom, or even two rooms in a larger house.
Expect to pay around £50,000 to £80,000. The cost is higher than a dormer alone because you are building new masonry or framing to match the house, with a new gable end to insulate and clad. Hip to gable conversions usually fall under permitted development, within the same 40m³ and 50m³ volume limits as dormers, although they cannot go on a roof slope that fronts a highway. Any side window must be obscure-glazed and non-opening unless it is more than 1.7m above the floor.
Because the gable changes how the house looks from the street, matching brick or render matters. A badly matched gable is something you will notice every time you come home.
A mansard changes the shape of a roof slope. The rear slope is rebuilt as a near-vertical wall, traditionally pitched at around 72 degrees, with a flat or very shallow roof on top. Windows sit in the steep face, usually as small dormers. The result is close to a full extra storey, which is why a mansard gives the maximum space gain of any loft conversion.
That makes it a good fit for period terraces, particularly Victorian and Edwardian houses, where a standard box dormer might look out of place and where tight plots make every square metre count. A well-designed mansard in slate with sash-style windows can look as though it was always part of the house. You see them often in London, hence the “London-style” label, but the principle works anywhere with long rows of terraces.
A mansard is the most expensive type. In the Northwest, allow £60,000 to £95,000 or more, depending on size and finish. Per square metre, mansards typically cost 20 to 30% more than dormers because of the extra structure, roofing detail and design work. You will also have planning and design fees to budget for.
A mansard almost always needs planning permission. It usually exceeds the permitted development volume limit, particularly on terraces where the limit is 40m³. It also changes the roof’s form and height in ways permitted development rules do not allow. Many period terraces sit in conservation areas or under Article 4 directions, where those rights are already removed.
You will need a householder planning application with accurate drawings. Councils aim to decide within eight weeks. Choose materials that match the existing roof, keep the design in proportion with neighbours, and check whether similar mansards have already been approved on your street. Our planning permission guide for loft conversions covers the process.
The right type depends mostly on your roof shape, your head height and how much you want to spend.
A rear dormer is the usual choice and gives the best balance of space and cost. If your semi has a hipped roof, adding a hip to gable creates a larger, more regular room. If you already have good head height, a Velux conversion is the budget route.
Terraces have a tighter volume allowance (40m³) and shared walls, so design matters. A rear dormer works well on many, and Victorian terraces with a rear outrigger often suit an L-shaped dormer. For period properties, or where a dormer would look wrong, a mansard is worth considering, though it will need planning permission. Work near the party wall may also require notices under the Party Wall etc. Act 1996.
Detached homes have the most options. A hip to gable with a rear dormer is a popular combination, and larger roofs can take a double dormer or even two bedrooms and a bathroom. With no shared walls, there are fewer constraints.
Bungalows can gain a lot of space because the roof sits over the whole footprint. Typically, this means large dormers or a chalet-style conversion to create full-height rooms, and some projects raise the roof ridge, which needs planning permission. The ground floor loses space to the new staircase, so plan the layout carefully. Bungalow roofs are also often trussed, which affects the structure and cost.
The 1930s semis around Cheadle, Bramhall and Heaton Moor often have large roof spaces, decent ridge height and hipped roofs, which suits a hip to gable and rear dormer combination. Read our guide to 1930s house renovation ideas for more on getting the most from one.
Not every loft can be converted, but most can. The two things that matter most are head height and the roof structure.
As a guideline, you want 2.2m to 2.4m of usable height from the top of the ceiling joists to the underside of the ridge. At 2.4m or more you have comfortable options. At 2.2m it is usually workable, though you may need a warm roof to save height. Building regulations also require at least 1.9m of headroom over the staircase, measured at the centre line and tapering to no less than 1.8m at the edge, so the stairs often decide whether a loft can be converted at all.
You can check this yourself in ten minutes. Wear sensible clothing and tread only on the joists, not the plasterboard between them.
A small loft or low ceiling does not rule out a conversion. If you are short on height, there are a few options:
Small loft conversion ideas that work well include a single bedroom with a shower room, a study with built-in storage, or a hobby room. Rooflights add a lot of light, which makes a smaller room feel bigger. If head height is too marginal for any of these, we will say so at the survey rather than let you spend money for a poor result.
The structure of your roof makes a big difference to cost.
A cut roof is built on site from individual rafters, purlins and ties, and is typical of houses built before the 1960s. The loft is often open and relatively easy to alter.
A trussed roof uses factory-made W-shaped trusses. These are common in homes built from the 1960s onwards. The trusses carry the roof load across the loft, so they have to be cut out and replaced by steel beams and a new roof frame. This needs structural calculations and more labour, which is why trussed roofs cost more to convert.
If you are not sure which you have, look at the loft. If you can see a pattern of W-shaped timbers, it is trussed. A survey will confirm it.
Most loft conversions take 6 to 10 weeks on site, depending on type and complexity. Allow another four to eight weeks beforehand for drawings, structural calculations and building control.
| Type | Typical time on site |
| Velux / rooflight | Around 4 to 6 weeks |
| Dormer | Around 6 to 10 weeks |
| Hip to gable (with dormer) | Around 8 to 12 weeks |
| Mansard | Around 10 to 14 weeks |
A mansard needs planning permission, so add around eight weeks for the council’s decision. You can usually stay in the house throughout, because the roof is only open for a few days and a good contractor will sheet it over each night.
You do not legally need an architect for a loft conversion. You do need accurate drawings, structural calculations from an engineer and building regulations approval. Who provides these is your choice.
An independent architect makes sense if you want a bespoke design, have a complex or listed property, need a planning application (as with most mansards) or want someone to represent your interests separately from the builder. Their fees are on top of the build cost.
A design and build contractor covers the same ground all under one roof. We handle the drawings, structural engineer, planning where needed and building control, then build the conversion. That means one point of contact and one price, and no gap between what was designed and what can be built. The trade-off is that design and construction come from the same company, so it is worth looking at examples of finished work before you choose.
For a standard dormer or hip to gable on an ordinary house, design and build is usually all you need. For a mansard in a conservation area, or a one-off design, an architect is worth considering. See how our design and build service works.
Some of it, yes. A competent DIYer can do a lot of the finishing work, such as insulation, plaster boarding, carpentry, flooring and decorating. Many people save money by doing this themselves or by managing the project and bringing in tradespeople for the specialist parts.
Other parts are either legally controlled or too risky to treat as a weekend job:
Also remember scaffolding, waste removal and a roof that has to stay watertight, which are hard to manage while working alone. Your home insurer and mortgage lender should also be told. DIY can reduce labour costs, but it is rarely the cheap option people expect.
Velux (rooflight), dormer, hip to gable and mansard. They range from leaving the roof unchanged to rebuilding a whole slope, and cost and space gain rise accordingly.
A Velux or rooflight conversion, because it leaves the roof structure unchanged. It only works if you already have around 2.2m to 2.4m of head height. If you do not, a dormer is the cheapest way to create it.
There is no legal minimum for the room itself, but you want at least 2.2m over most of the floor, and 2.4m is better. Building regulations require 1.9m of headroom over the staircase at the centre line.
Not every loft, but most can. Low ridge height, a shallow pitch, a trussed roof or a lack of space for stairs can make it difficult or expensive. A survey will tell you what is realistic.
Usually, 6 to 10 weeks on site for a dormer, with Velux conversions quicker and mansards longer. Allow four to eight weeks before that for drawings and approvals, plus about eight weeks if planning permission is needed.
Not legally. You need drawings, engineer’s calculations and building regulations approval, which a design and build contractor can provide. An independent architect is worth it for bespoke designs, conservation areas and most mansards.
EveryTrade is a family-run building contractor working across Stockport, Manchester and Cheshire. We handle loft conversions from the first survey through to the building control completion certificate, and we are FMB accredited with a workmanship guarantee on all our work. Call us on 0161 464 7177 or use the contact form to arrange a survey and find out which type suits your home.
This article is general guidance. Costs and timescales are guide figures and vary by property. Planning and building regulations can change, so always check current requirements for your home. Updated October 2026.