

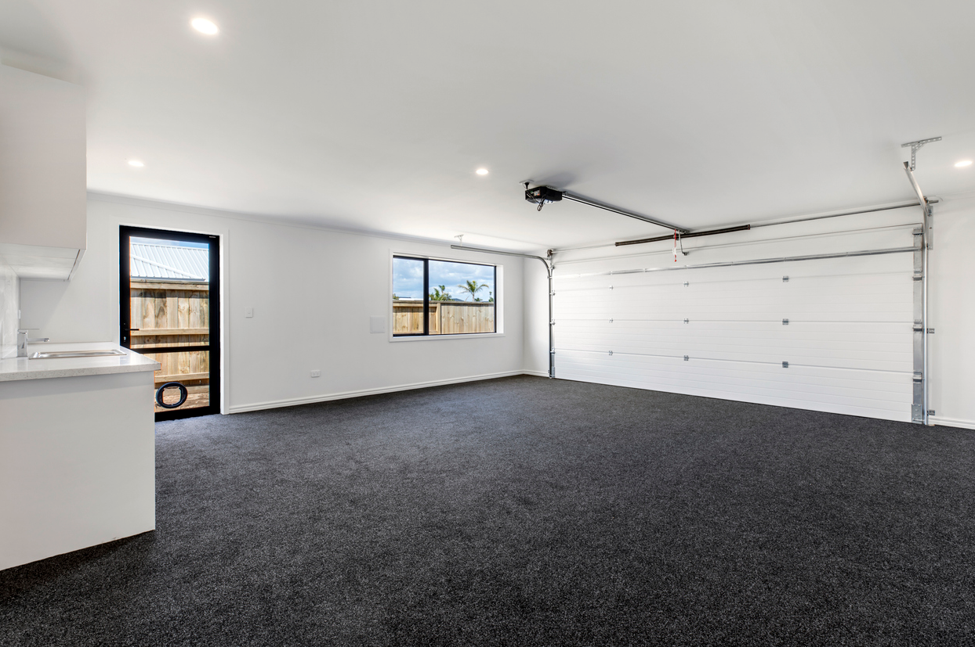
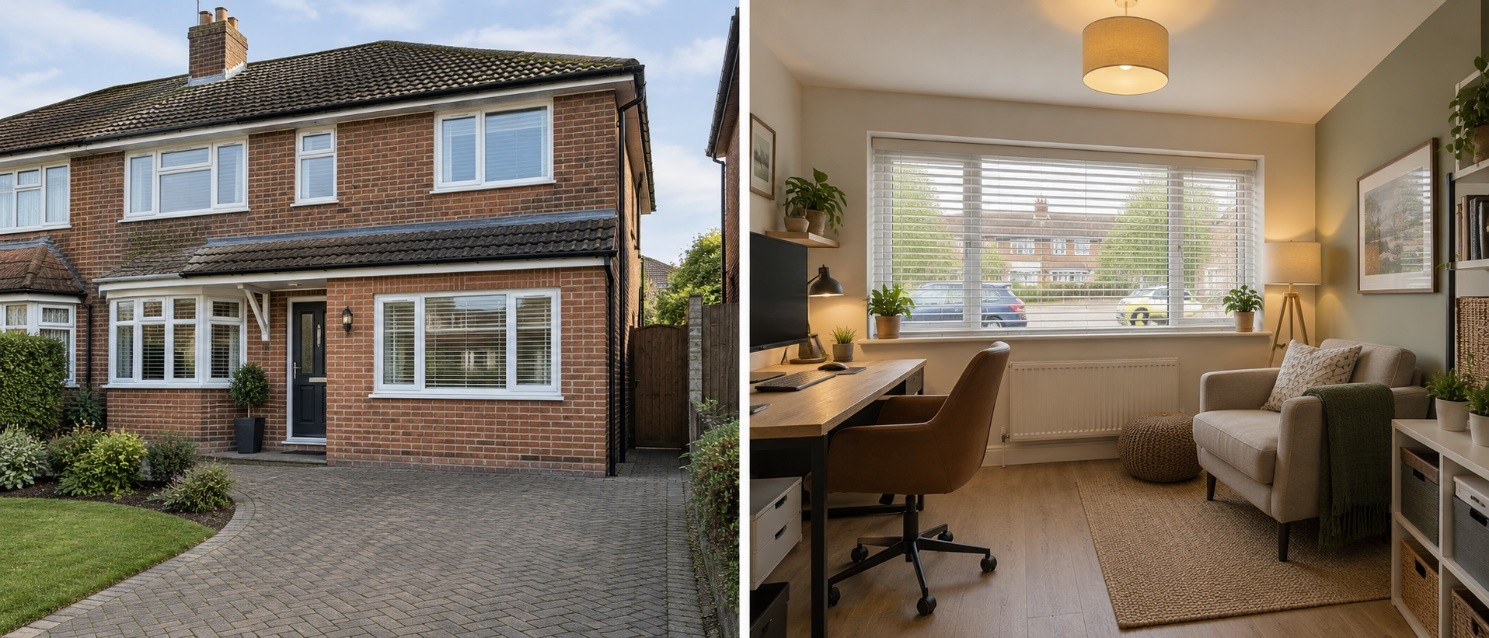
Is your garage a waste of space? Many garages in this country stopped housing cars a long time ago and instead they house a load of junk people don’t want to deal with. More often than not, they hold bikes, a chest freezer or several boxes and bags of things nobody has looked at in years. If that sounds like your garage, you have underutilised space, a room sitting inside the existing footprint of your house waiting to be built, at a fraction of what an extension would cost.
Garage conversions are one of the best value jobs we do, and the one where we see the most corners cut, because the work looks simple and it is easy to believe a bit of plasterboard and a radiator will do it. This guide covers what is actually involved: the planning rules, the building regulations, what the door opening really costs to close up, and when we would tell you not to bother.
A garage conversion turns a space built to just store a car into one built for people to actually live in and use. That means insulating it to the standard of the rest of the house, keeping damp out, ventilating and heating it, and getting it signed off by building control.
The rules differ depending on the type of garage you have, and this is where a lot of online advice goes wrong. An attached garage and a detached garage at the bottom of the drive are treated as two different things in planning terms.
An integral garage sits inside the main envelope of the house, usually with a bedroom above it. An attached garage is joined to the side but has its own roof. Both are already part of the dwelling and both are the simplest to convert, since heating, water and electrics are close by.
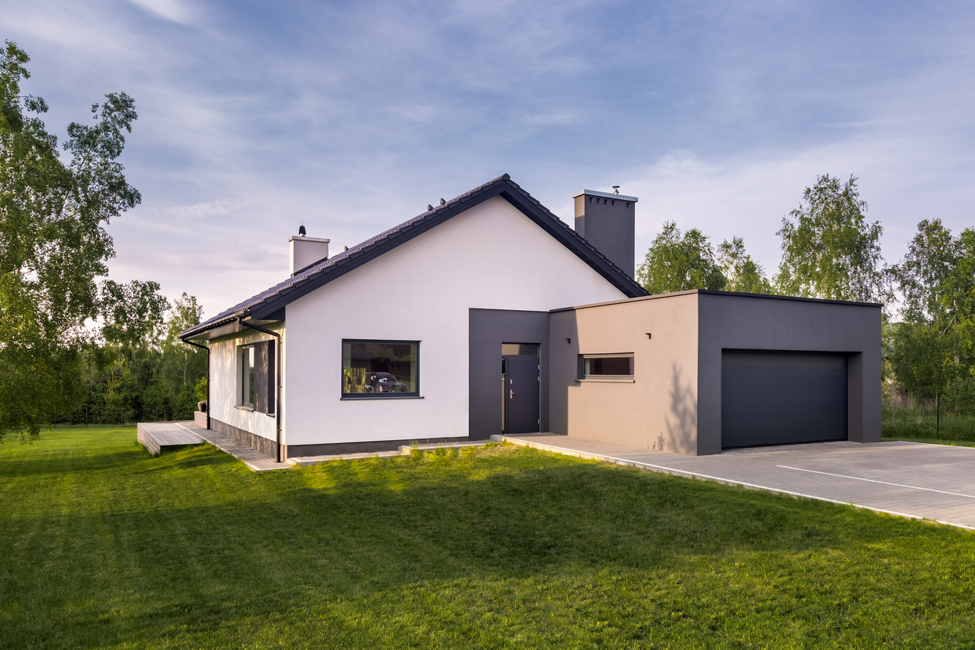
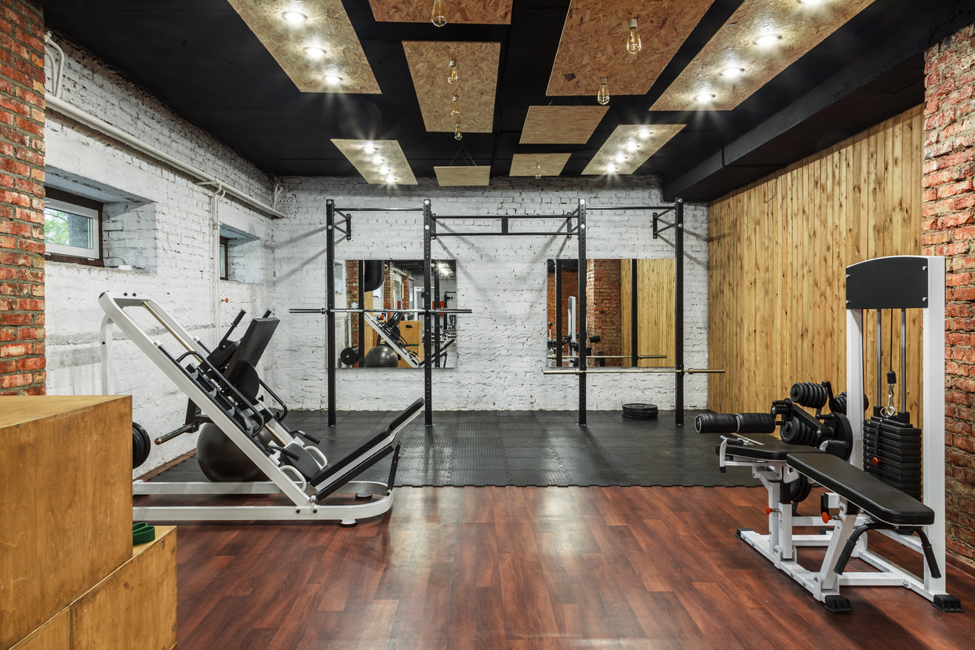
A detached garage is a separate building, and planning treats it differently. Outbuildings are allowed under permitted development for uses that are incidental to the house, meaning a gym, a workshop, a home office or storage. The moment you turn one into a bedroom, a granny annexe or anything with its own kitchen and bathroom, it stops being incidental and becomes primary living accommodation, which usually needs planning permission.
This catches people out. A detached garage converted into an office is generally fine. The same building converted into a bedroom for a teenager often is not, at least not without an application.
Usually, yes. It is the cheapest way to add a proper room to most houses, because the walls, roof and floor already exist. But there are houses where we would advise against it, such as where there is already limited parking available.
A well-executed garage conversion typically adds 10% to 20% to the value of a house, which on most projects comfortably exceeds what it cost to build. The uplift is strongest when the new room fills a gap, such as a downstairs bedroom, a home office or a utility and cloakroom.
It is weaker when you add a third reception room to a house that already has two. Agents value bedrooms and functional space far more highly.
Losing your only off-street parking is the big one. In parts of Manchester and Stockport where permit schemes are in place, a drive is worth real money and buyers notice when it has gone.
Width is the second issue. A standard single garage is often only 2.4m wide internally, and once both walls are lined and insulated you may be down to 2.1m. That is narrow for a bedroom. Measure yours before you get attached to the idea.
The third is storage. If the garage holds everything the house cannot, and there is no shed or usable loft, and it’s stuff you need to keep and store somewhere, converting it moves the problem rather than solving it.
A garage conversion is far cheaper per square metre, because you are not building a structure from scratch. What it does not do is add floor area, since the garage is already inside the footprint. An extension adds area but costs several times as much, and a loft conversion sits in between while usually adding more value. Plenty of people do the garage first and the loft later.
If you want to learn more about loft conversions, the costs involved and whether it’s worth it, read our loft conversion article. And to find out more about house extension costs, we’ve written about that in more detail here.
For most attached and integral garages, no. Converting the inside is not usually development at all, and closing up the door is normally covered by permitted development. There are conditions, and a few situations where the rights have been taken away.
Permitted development normally covers an attached or integral conversion provided the work stays within the original external walls, the new brickwork and windows are similar in appearance to the house, and you are not raising the roof or extending the footprint. Detached garages fall under different rules and are only covered where the new use is incidental to the house.
This is the step most people skip and the one that causes trouble. Councils frequently attach a condition to the original permission for a housing estate removing permitted development rights for garage conversions, specifically to preserve off-street parking. It is very common on estates built in the last thirty years.
Search your address on the council’s planning portal and read the conditions attached to the original permission. If a condition removes those rights you will need to apply, and the council may refuse on parking grounds. Check before you spend money on drawings.
We have covered permitted development in more depth in a separate guide.
If the work is going ahead under permitted development, a Lawful Development Certificate is worth the fee. It gives you a formal document confirming the conversion was lawful. Buyers’ solicitors ask for it, and not having one can hold up a sale.
The four year rule was the old time limit on council enforcement against unauthorised building work. In England it was extended to ten years from completion under the Levelling-up and Regeneration Act 2023, so the four year figure on older websites no longer applies to most breaches. Wales and Scotland differ. Because this changed recently, check the position with your own council rather than anything you read online, including this page.
Planning permission and building regulations are separate things, and mixing them up is one of the most common misunderstandings we deal with. You may well not need planning permission. You will always need building regulations approval.
Turning a garage into a habitable room is a material change of use under the Building Regulations, and the standards for parking a car and housing a person are not remotely the same. Building control inspects at set stages and issues a completion certificate at the end. Without it the work is unauthorised, and it shows up when you sell.
Garage floors sit 100mm to 150mm lower than the house floor, deliberately, so spilt petrol and rainwater run outwards rather than indoors. That step has to disappear, and how much height you have decides the method.
Most garage slabs also have no damp proof membrane, or a poor one. The usual approach is a new DPM over the slab, lapped into the wall damp proof course, then rigid insulation and a screed or floating deck. Where the level difference is small you may have to dig the slab out and start again, which is one of the biggest cost surprises.
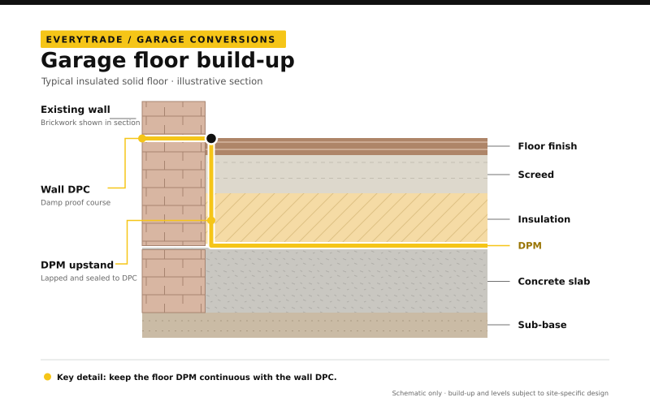
Older attached garages are often single skin, meaning one brick thickness with nothing behind it. That means either building a new insulated inner leaf or lining the wall with a system that leaves a drained cavity behind it. Cavity walls are easier, though the cavity may need insulating and the damp proof course checking.
The junctions matter as much as the middle of the wall. Cold bridging at the corners, the floor edge and the new infill is what causes the black mould people find two winters later.
Part F sets the ventilation standard: trickle vents in the new windows, and mechanical extract if the room includes a shower, toilet or utility. Garages are naturally draughty and you are about to seal one up completely.
Part L governs the thermal side. Floors, walls and roof all need to reach a specified U-value, bringing the space up to roughly the standard of a modern extension. The practical consequence is that insulation eats the room: expect to lose 60mm to 100mm off each wall and similar off the floor.
Part B matters most where the garage adjoins the house. The wall and door between them currently carry a fire resistance requirement, because a garage is a higher risk space. Once it becomes a habitable room that changes, and the new room needs its own means of escape, usually an openable window of the correct size, plus mains-powered interlinked smoke alarms tied into the rest of the house.
A garage typically has one lighting circuit and a couple of sockets, nowhere near enough for a habitable room. New circuits are notifiable under Part P and must be certified by a competent electrician. Extending the heating is usually straightforward, but the boiler has to take the extra load, and an older system running near capacity is where you find out it cannot.
You can use the council’s building control department or an approved inspector. Inspections normally happen at foundation stage for the infill wall, before the floor is covered, before plastering, and at completion. Keep the certificate safe: it is what a buyer’s solicitor asks for.
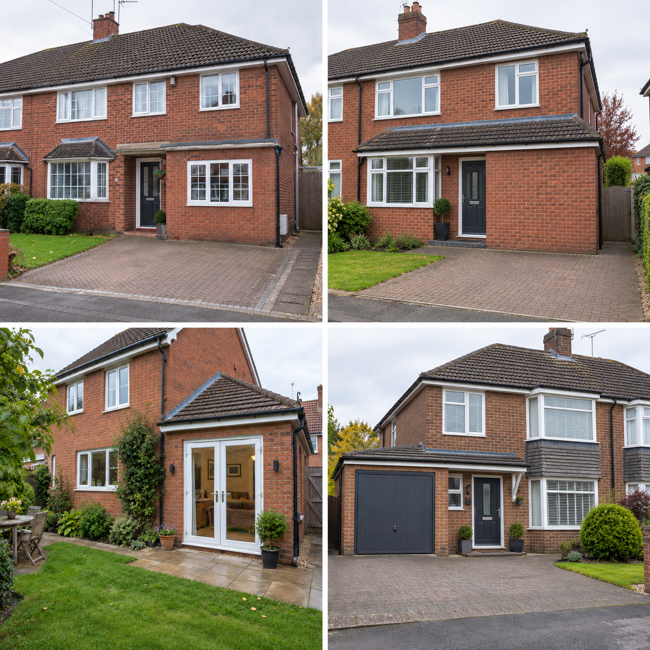
Closing up the door opening is the most visible part of the job, and it decides whether the finished house looks converted or looks original.
The opening usually has no foundation beneath it. Garage doors sit on a threshold rather than a footing, so the new wall almost always needs a trench foundation dug and poured first. Quotes that do not mention it are quotes to be careful of.
Brick matching is the hard part, and nobody enjoys telling customers. On a house over about thirty years old, new bricks will not match the weathered originals, and a patch of clean brickwork the size of a garage door is obvious from across the road. Reclaimed bricks of the right type are the best answer where you can source them. Otherwise, rendering the elevation or designing the infill as a deliberate contrast beats a mismatched patch pretending to be original.
A typical single garage gives around 2.4m by 5m internally, less once insulated. Enough for a home office, a utility and cloakroom, a playroom or a snug, and tight but workable as a single bedroom. Many people convert two thirds of the length and keep the back third as storage reached from the garden, which is often the better answer.
A double garage gives real options at around 5m by 5m, enough for one large room or two smaller ones. Partial conversions work well here: converting one half and keeping the other as a garage preserves your storage and, if the door stays, some of the parking value.
Detached garages are the most versatile but require the most work. Beyond the planning point above, services have to reach them: power, water and drainage all run from the house, usually in a trench across the garden, and heating means extending the wet system or fitting something independent. The envelope needs more work too, since a detached garage has a roof and four exposed walls rather than one sheltered side.
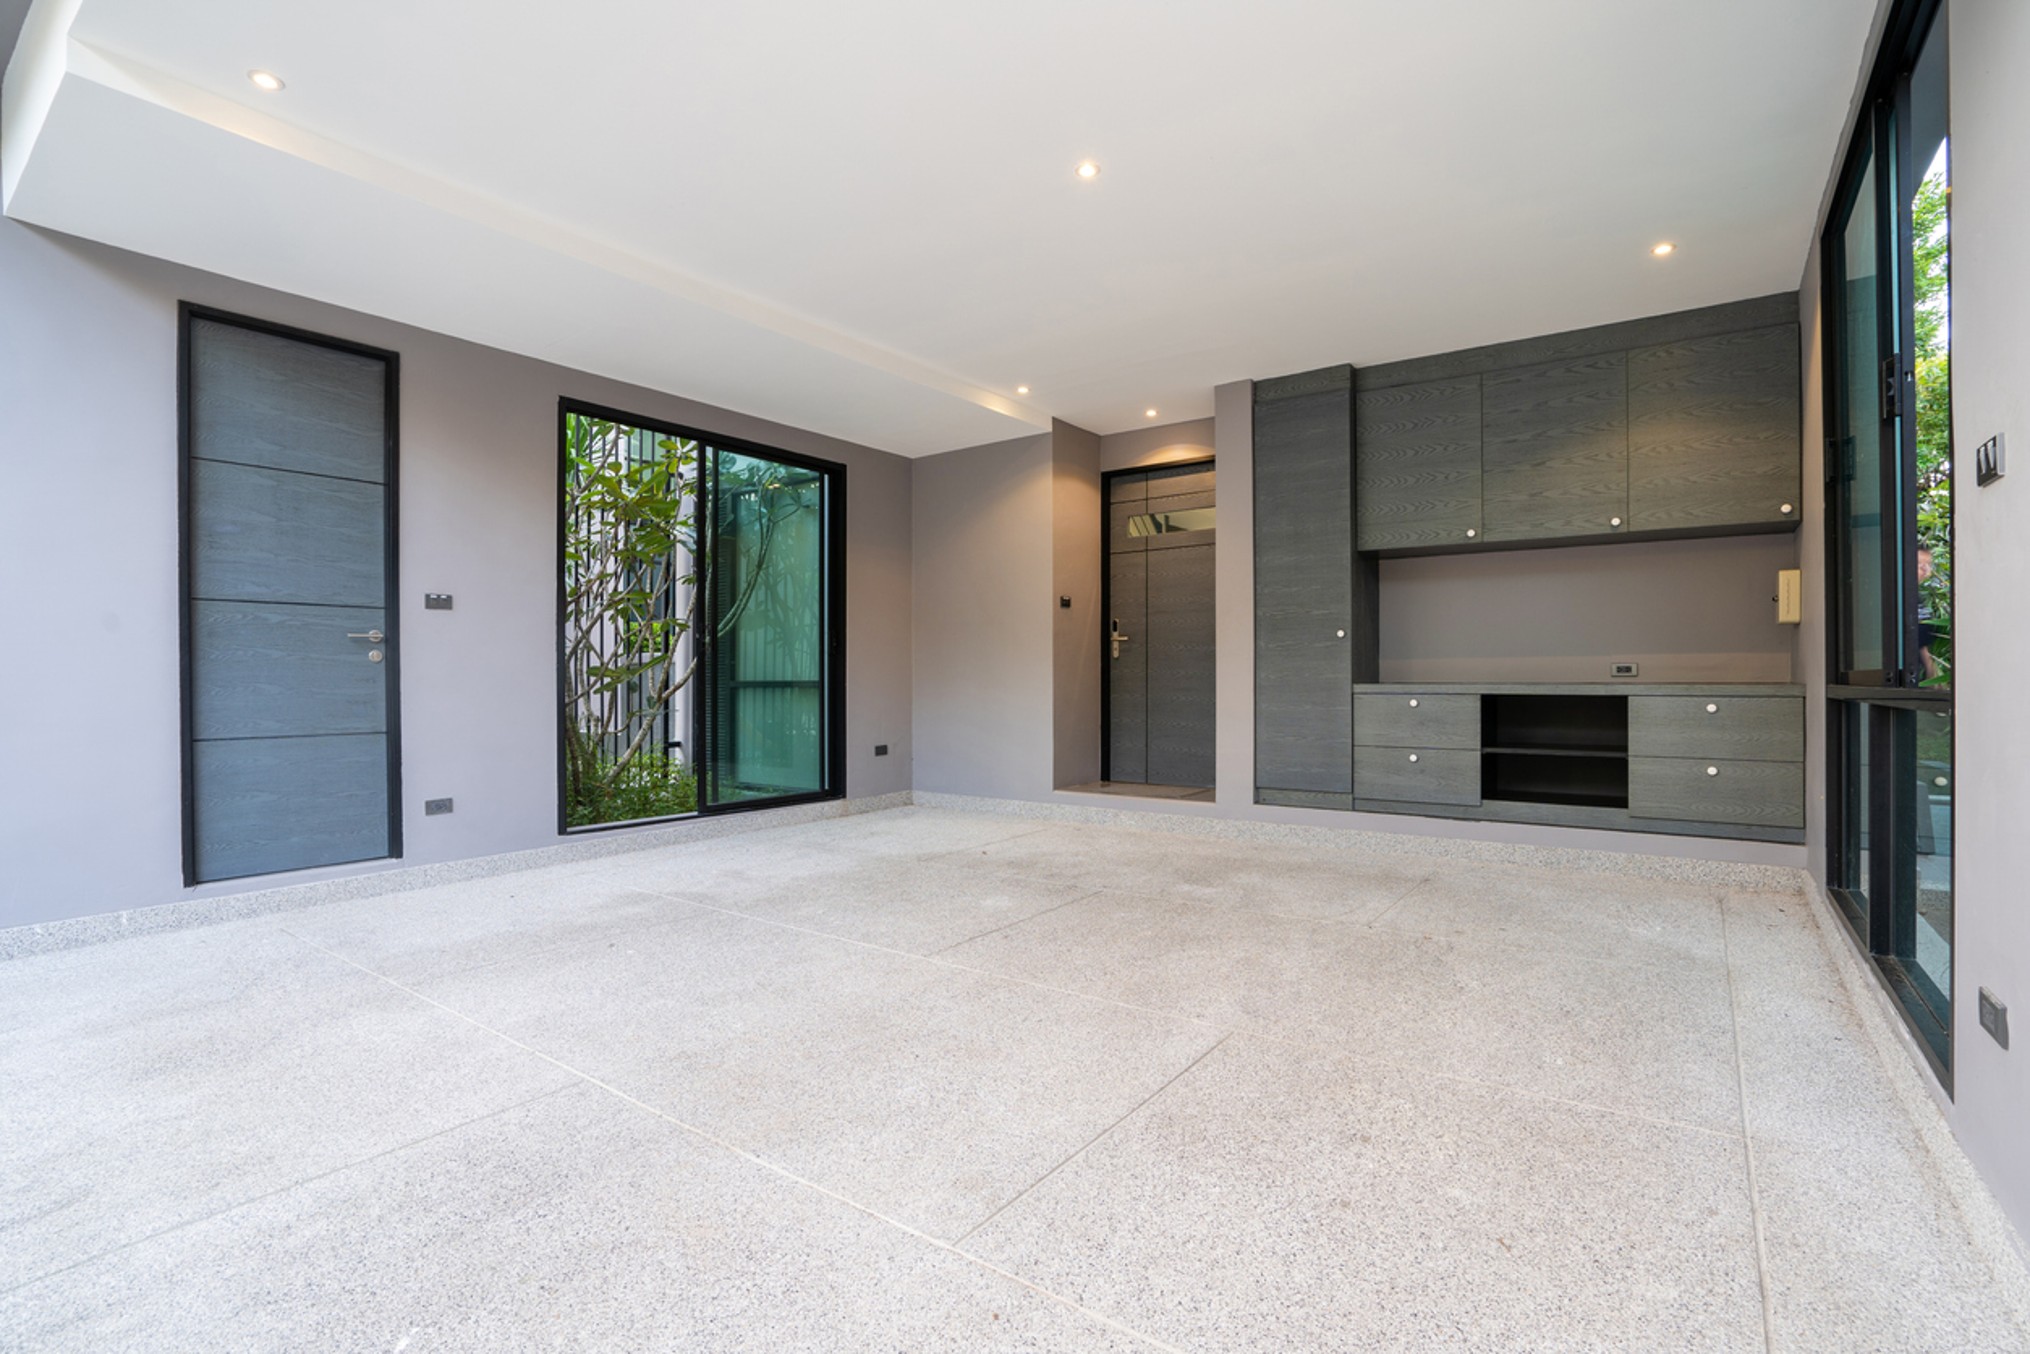
There are lots of different things you can convert your garage into, that make better use of the space. Some of the most common include:
A single garage conversion in the North West generally runs £12,000 to £22,000 and a double £18,000 to £32,000. Detached garages cost more, usually £22,000 to £40,000, because of the services and extra insulation.
What affects the cost most is the floor, the walls and the plumbing. A sound slab close to house level, cavity walls and no bathroom puts you at the bottom of the range. A dug-out slab, a new inner leaf and an ensuite puts you at the top.
Converting a garage does not usually change your band straight away. Improvements are recorded by the Valuation Office Agency, but a revaluation is normally only triggered when the property is next sold. The buyer may then land in a higher band, which is worth knowing but rarely a reason not to proceed.
One exception: a self-contained annexe with its own kitchen, bathroom and entrance can be given its own band and billed separately. Discounts exist where an annexe is occupied by a relative, so speak to the council early if that is the plan.
Most single garage conversions take three to five weeks on site, doubles and detached garages six to eight. Allow two to four weeks beforehand for drawings and building control, and longer if a planning application is needed.
Disruption is mild compared with most building work, because the space stays sealed off from the house throughout. The noisiest days are the door removal and breaking out the old slab.
A single garage conversion in the North West generally costs £12,000 to £22,000, a double £18,000 to £32,000, and a detached garage £22,000 to £40,000. The biggest variables are whether the floor slab needs digging out, whether the walls are single skin, and whether you are adding a bathroom.
Usually not for an attached or integral garage, as the work normally falls under permitted development. You will need permission if the property is a flat or listed, if you are in a conservation area, if an Article 4 direction applies, or if a condition on the original planning permission removed those rights. Check your decision notice before starting.
It was the old time limit on council enforcement against unauthorised building work. In England that limit became ten years from completion under the Levelling-up and Regeneration Act 2023, so the four year figure on older websites is out of date for most breaches. Wales and Scotland differ, so confirm the position with your council.
Not immediately. The Valuation Office Agency records the improvement, but your band is normally only reviewed when the property is next sold. The exception is a self-contained annexe with its own kitchen and bathroom, which can be banded and billed separately.
Yes, always. Converting a garage into habitable space is a material change of use, so building regulations approval is required regardless of whether planning permission is. Inspections cover damp proofing, insulation, ventilation, fire safety and electrics, and you receive a completion certificate at the end.
Typically 10% to 20%, which usually exceeds what the work costs. The uplift is strongest where the new room fills a gap, such as a downstairs bedroom or home office. It can be negative if the garage was your only off-street parking, particularly in areas with permit schemes.
EveryTrade is a family-run building contractor working across Stockport, Manchester and Cheshire. We handle garage conversions from first survey to building control completion certificate, including the damp proofing, structural work that decides whether the finished room stays dry and warm, electrical work, plumbing and final finishing touches.
We are FMB accredited and Gas Safe registered, all our work carries a workmanship guarantee, and you get one point of contact throughout. If you want to know whether your garage is worth converting, we will come and measure it before you spend anything.
Call us on 0161 464 7177, email info@tdgcontracts.com, or use the contact form on our website to arrange a survey. You can also request a brochure to see