

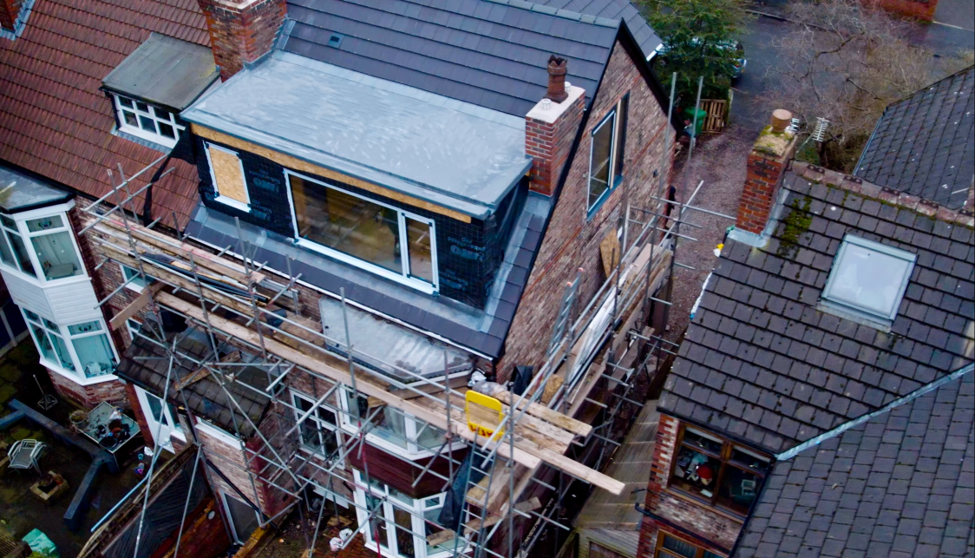
A dormer loft conversion adds a box-shaped structure that projects vertically out of your existing roof slope, creating full head height and usable floor space. In the North West, most rear dormers cost between £40,000 and £75,000. Dormers usually fall under permitted development, subject to a volume limit of 40m³ on terraced houses and 50m³ on semi-detached and detached homes.
If your loft is currently home to a few boxes you haven’t opened since you moved in, you’re sitting on the cheapest square footage you will ever add to your house. The problem for most people is head height. A standard pitched roof gives you a triangle of space, and the bulk of that triangle is too low to stand up in.
That is the job a dormer does. It squares off part of the roof, so you get a proper room rather than a crawl space with a skylight. Dormers are the most common loft conversion we build across Stockport, Manchester and Cheshire, and on the average three-bed semi they will give you a double bedroom with room for an ensuite.
A dormer is a structural addition that projects vertically out of a sloping roof. Picture a box built outwards from the slope, with its own roof on top and a flat vertical wall at the front holding a window or doors.
From inside, a finished dormer room looks like any other bedroom: a flat ceiling across the dormer and the original sloping ceiling at the sides, which most people use for fitted wardrobes.
A Velux or rooflight conversion leaves your roof shape untouched. Windows sit flush in the existing slope and the floor is strengthened. It is the cheapest option and rarely needs planning permission, but only works if you already have the head height. A dormer creates height where there was none.
A hip to gable applies to houses where the side of the roof slopes inwards rather than finishing in a flat gable wall. That sloping side gets built up vertically. The two are often
Which type suits your house depends on the roof you have, what your planners will accept, and how much space you need.
This is the one you see on rear elevations all over Greater Manchester. A simple box giving the most internal space per pound, since no volume is lost to a pitch, and usually the easiest to get through permitted development. The trade-off is appearance: a full-width box sits heavily on the back of a house if the cladding is poor.
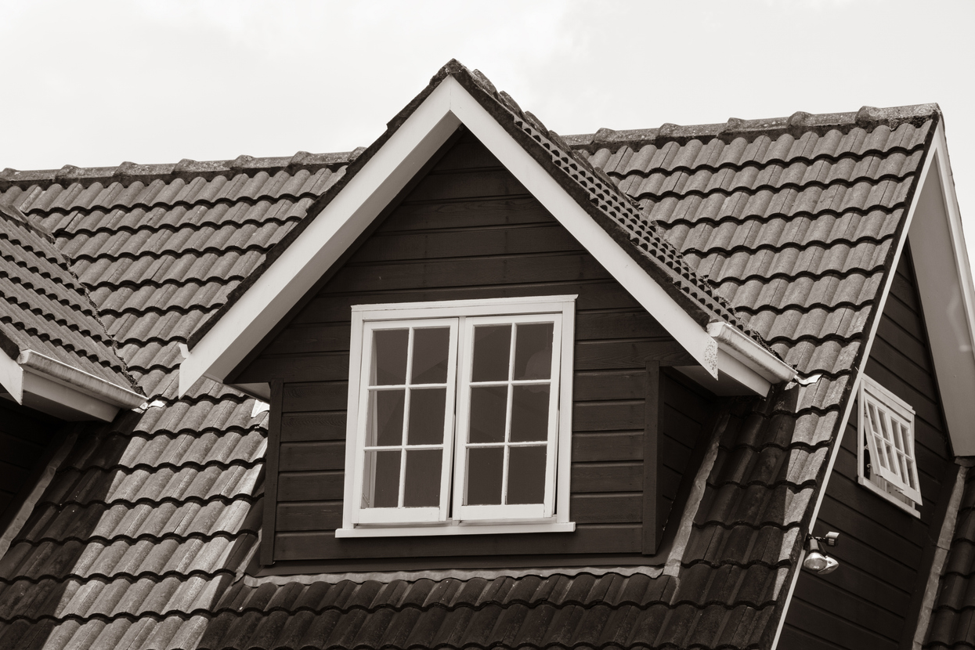
A pitched roof dormer has its own small, pitched roof forming a triangle above the window. Better looking than a box, particularly on period houses, and the type planning officers prefer in conservation areas. You pay in space and cost, because the pitch cuts into ceiling height at the front.
A hipped dormer has a roof sloping on three sides, which suits houses that already have a hipped main roof. A shed dormer has a single shallow roof plane running the same way as the main roof and can stretch a long way across to open up a wide loft. Both lose a little more space than a box.
Two dormers joined at right angles, one on the main rear roof and one over the rear outrigger that Victorian and Edwardian terraces usually have. Wrapping round the corner creates enough space for two bedrooms and a bathroom. Common on the older terraces around Levenshulme and Reddish, and among the trickiest to build, since the two roof structures have to be tied together properly.
Two separate dormers on the same slope with original roof between them, chosen for looks rather than space. They cost more than a single dormer of the same floor area because there are two structures and far more flashing detail to get right.
Every loft is different, and the answer depends on your roof and the standard of finish. As a guide, these are the ranges we would expect in the North West, finished and signed off by building control.
| Type of dormer conversion | Guide cost range |
| Small rear box dormer, single bedroom | £40,000 – £55,000 |
| Full-width rear dormer, bedroom and ensuite | £55,000 – £75,000 |
| Pitched or gable-fronted dormer | £50,000 – £70,000 |
| Double dormer | £60,000 – £85,000 |
| L-shaped dormer on a terrace | £65,000 – £90,000 |
Most dormer conversions here land between £1,800 and £2,600 per square metre of finished floor area. Smaller ones sit at the higher end, because scaffolding, the staircase and the fees cost much the same whether the room is 15m² or 30m².
Labour rates across Greater Manchester run well below London and the South East. A dormer quoted at £90,000 in a London borough often comes in nearer £60,000 here for the same specification, worth remembering when you read national cost guides.
Local stock matters too. The 1930s semis around Cheadle, Bramhall and Heaton Moor have decent ridge height and reasonable rear access, so they sit at the friendlier end. Victorian terraces need an L-shaped dormer more often and have tighter access. For more information on how much different types of loft conversions cost, read our blog.
In most cases, no. Rear dormers usually fall under permitted development, with conditions attached that are worth knowing before you settle on a design.
If your dormer is going up under permitted development, apply for a Lawful Development Certificate. It adds a few weeks and a fee but gives you a formal document confirming the work was lawful. Buyers’ solicitors ask for it, and not having one can stall a sale.
Planning permission and building regulations are two different things and people mix them up constantly. Even when your dormer needs no planning permission, it will always need building regulations approval.
The regulations require 1.9m of headroom over the staircase, measured at the centre line, tapering to no less than 1.8m at the edge. That figure most often decides whether a loft can be converted at all. There is no legal minimum for the room itself, but you want 2.2m over most of the floor. Measure from the top of the ceiling joists to the ridge: 2.4m or more and you are in good shape.
Converting a loft in a two-storey house creates a third storey, which changes the fire requirements for the whole building under Part B. This is the part homeowners least expect, and it catches people out on price.
Part K governs the new stairs: pitch no steeper than 42 degrees, consistent treads and risers. Where they land matters as much as the stairs themselves, because a badly positioned flight eats into a bedroom below. Space-saver stairs are permitted, but only where they serve a single habitable room.
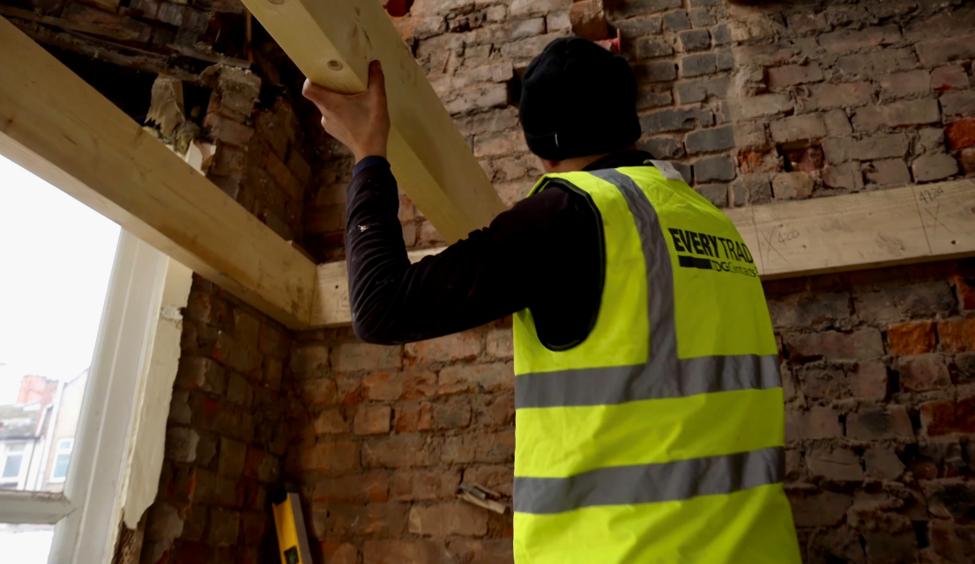
Your existing ceiling joists were sized to hold up a ceiling, not people, furniture and a bath. Almost every dormer conversion needs new steel beams, sized by a structural engineer, carrying a floor independent of the old ceiling. Cutting a large opening in a roof also removes structure, so the dormer needs supporting. Any builder who says this can be judged by eye should be shown the door, that’s why we have a full-service team of tradespeople, including those who specialise in structural works.
Part L sets the thermal standard. A cold roof puts insulation between and below the rafters, which is cheaper but eats head height. A warm roof puts rigid insulation above them, preserving height and performing better at higher cost. Where head height is marginal, that choice can decide whether the conversion works.
We get called out to plenty of dormers built by other people. These faults come up again and again, and everyone is avoidable at design stage.
More of our dormer callouts involve leaking flat roofs than everything else combined, usually mineral felt laid decades ago that has cracked at the upstands and let water track down inside the cheeks. GRP fibreglass gives a seamless finish but cracks if the deck flexes. EPDM rubber is laid as a single sheet with very few joints and copes better with movement, which is our usual recommendation. Either way, the detail where the flat roof meets the tiled slope is where these roofs live or die.
Black mould in the top corners where the cheeks meet the original roof means the insulation was not carried continuously around that junction. Warm air hits a cold surface and condenses. Putting it right afterwards means opening up finished plasterwork, so the vapour control detail has to be correct first time.
Tile-hung cheeks where the courses do not line through with the main roof are one of those things you cannot unsee. The same goes for lead flashing replaced with a bead of mastic, which fails within a few winters. Zinc looks excellent on a contemporary dormer but needs someone who has fitted it before.
A dormer floor that bounces means the steels were undersized or badly positioned. It rarely means the structure is unsafe, but it cracks the ceiling below over time and is close to impossible to fix without stripping the floor out. Plenty of conversions also get designed from the top down with the staircase last, producing a flight that swallows half the landing. Settle the stair position at the start.
A dormer built right to the eaves, right to the ridge and the full width of the roof will always look like an afterthought from the garden. Setting it back, keeping it below the ridge and choosing sympathetic cladding all help it settle into the house.
Ultimately, the best way to avoid these common problems is to choose trusted builders with experience in building loft conversions. EveryTrade are a local, trusted and family-run contractor who specialist in all types of loft conversions, and can build a high-quality dormer loft conversion for your home finished to the highest of standards. We’re 5-star rated on Google, read some of our reviews from our happy customers!
Most dormer conversions take six to ten weeks on site, with an ensuite or L-shaped design at the longer end. Allow four to eight weeks beforehand for drawings, structural calculations and building control.
You can stay in the house throughout. The roof is only genuinely open for a few days, and we sheet everything overnight.
For most homeowners here, yes. A loft conversion is usually the cheapest way to add a bedroom, and that moves a house into a different bracket on the property portals. It makes less sense if head height is very limited, if the house is already at the ceiling price for the street, or if you would lose your only storage. We would rather tell you that at the survey than three weeks into a build. Read more about whether a loft conversion is worth it in our guide.
Most cost £40,000 to £75,000 in the North West. A small single-bedroom box dormer sits at the lower end, a full-width dormer with an ensuite at £55,000 to £75,000, and an L-shaped dormer on a terrace at £65,000 to £90,000.
In England, the time limit for a council to take enforcement action against unauthorised building work is now ten years from completion, extended from four under the Levelling-up and Regeneration Act 2023. Rules differ in Wales and Scotland, so check with your council rather than older guidance online.
Leaking flat roofs are the most frequent fault, usually ageing felt or poor detailing where the flat roof meets the tiled slope. Condensation from cold bridging around the cheeks is second, then bouncy floors from undersized steels.
A Velux or rooflight conversion, because it leaves the roof structure unchanged. It only works if you already have around 2.4m from the top of the ceiling joists to the ridge. If you do not, a dormer is the cheapest way to create that height.
Usually not. Rear dormers generally fall under permitted development, provided the added volume stays within 40m³ on a terrace or 50m³ on a semi or detached house, and it sits below the ridge and 20cm back from the eaves. Flats, listed buildings and conservation areas need permission.
Measure from the top of the ceiling joists to the ridge. Around 2.4m gives comfortable options and 2.2m is usually workable, often with a warm roof to save height. Below about 2m it gets difficult, since regulations require 1.9m over the staircase.
EveryTrade is a family-run building contractor working across Stockport, Manchester and Cheshire. We handle loft conversions from the first survey through to the building control completion certificate, so you are not left coordinating an architect, an engineer, a roofer and a joiner yourself.
We are FMB accredited and Gas Safe registered, all our work carries a workmanship guarantee, and you get one point of contact for the whole job.
Call us on 0161 464 7177, email info@tdgcontracts.com, or use the contact form on our website to arrange a survey. You can also request a brochure to see recent p